First fix cable planning: the decisions you cannot redo later
7 July 2026 · Planning
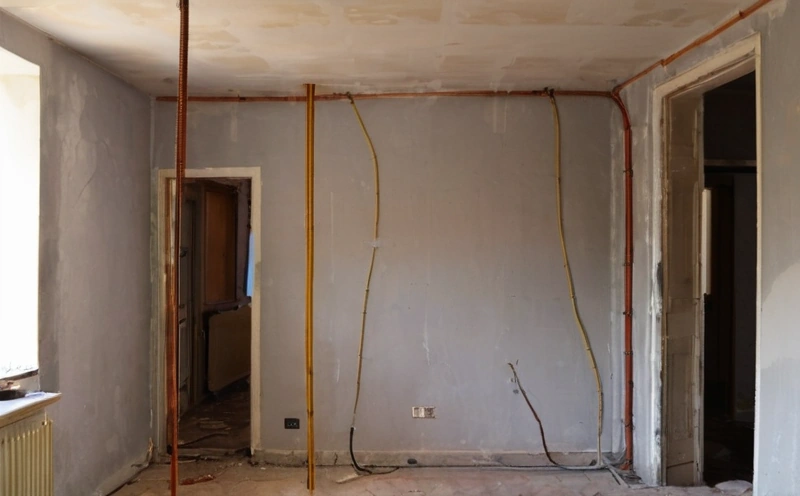
First fix is the stage where conduit and cable enter the walls before plaster. A conduit drop added during first fix costs about 40 AED in materials; the same drop added after plaster costs a day of labour, filler and a full wall repaint, which runs 400 to 700 AED per wall in Dubai.
Which questions decide switch positions before the electrician starts?
Switch positions follow how the room gets used at 07:00, at 15:00 and at 22:00, not the symmetry of the plan drawing. A bedroom needs a switch at the door plus one at each side of the bed at 700 mm, and a living room needs the ceiling circuit killable from the sofa.
Stand at the door of each room and describe the three times of day out loud while an assistant marks the wall in pencil. A two way switch pair costs about 90 AED in modules and 6 metres of 1.5 mm2 cable at first fix. The same pair retro fitted through a plastered blockwork wall takes four hours plus making good.
What heights above finished floor do switches, sockets and wall lights sit at?
Standard domestic heights measure from finished floor level, which means after tile or timber, not after screed. Switches land at 1050 mm, general sockets at 300 mm, worktop sockets at 1150 mm, bedside sockets at 700 mm and wall lights at 1500 to 1600 mm.
| Item | Height above finished floor | Back box depth | Reason for the dimension |
|---|---|---|---|
| Switches | 1050 mm | 35 mm | Reachable with an armful of shopping |
| General sockets | 300 mm | 47 mm | Above a 100 mm skirting, below the furniture line |
| Worktop sockets | 1150 mm | 47 mm | 150 mm above a 1000 mm counter, clear of a 500 mm splashback |
| Bedside sockets | 700 mm | 47 mm | Above a 550 mm side table top |
| Wall lights | 1500 to 1600 mm | 35 mm | Above the 1200 mm eye level of a seated adult |
| Floor socket box | Flush with floor | 75 mm below finished floor | Needs screed of at least 75 mm to bury the box |
How many lighting circuits does a living room need at first fix?
A living room needs three switched lighting circuits: downlights, accent or cove, and a switched socket loop for floor and table lamps. Each lighting circuit runs on 1.5 mm2 cable protected by a 6 A breaker, and each socket circuit on 2.5 mm2 protected at 20 A behind a 30 mA RCD.
The extra cost of the third lighting circuit at first fix is one 1.5 mm2 cable run, one 20 mm conduit and one switch module, around 120 AED in total. Splitting the same circuit after plaster means chasing the wall, rewiring back to the board and repainting, which lands near 1200 AED, about ten times the first fix figure.
Which cables are worth pulling even when no fitting is planned?
Four spare runs pay for themselves in most Dubai apartments: a control pair for future scene dimming, a ceiling centre drop, a cable to one feature wall, and a data run to the television wall. The four spares add about 200 AED at first fix against thousands after plaster.
| Spare run | Cable | Destination | Cost at first fix | Cost after plaster |
|---|---|---|---|---|
| Scene control pair | 2 core 1.5 mm2 | Switch position to lighting board | about 40 AED | 400 to 700 AED per wall |
| Ceiling centre drop | 1.5 mm2 twin and earth | Room centre | about 40 AED | Ceiling opened, 600 AED and up |
| Feature wall lighting | 1.5 mm2 twin and earth | One wall per main room | about 40 AED | 400 to 700 AED per wall |
| Television wall data | Cat 6, 23 AWG | Media wall to router position | about 80 AED | Surface trunking or 500 AED chase |
How should conduit runs be photographed before plastering?
Photograph every wall with a tape measure held against a fixed reference such as a door frame, so that each conduit run has a dimension in the frame. Store the photographs in one folder per room, named by room, and keep a copy off the phone. Plaster hides the conduit for a decade.
A conduit buried at 25 mm below plaster survives a picture hook and does not survive a 6 mm masonry bit driven to 60 mm. The photograph set is the only record that tells a drill operator where the vertical drop from a switch box runs, and a photograph set takes 20 minutes to shoot for a three bedroom apartment.
Which questions should a client answer before the electrician starts?
Six answers turn a wiring drawing from a guess into an hour of work: grouped lights, equipment positions, floor sockets, scene control routes, always live sockets and outdoor supply. Every answer below carries a cable decision that becomes permanent once the plasterer finishes the room.
- Which lights should come on together, and from which door?
- Where will the television, the router and the printer actually stand, and how many sockets does each position need?
- Does any room need a floor socket, and does the screed reach 75 mm depth for the box?
- Is a scene controller wanted later, and is there a 2 core route back to the lighting board?
- Which sockets stay live when the apartment main switch is off, such as the fridge and the router?
- Does the balcony need a 16 A outdoor rated supply for a heater, a pump or a light?
Once the six answers are written down, the wiring drawing takes about an hour and the second fix stops producing surprises. Related: dimming without flicker.